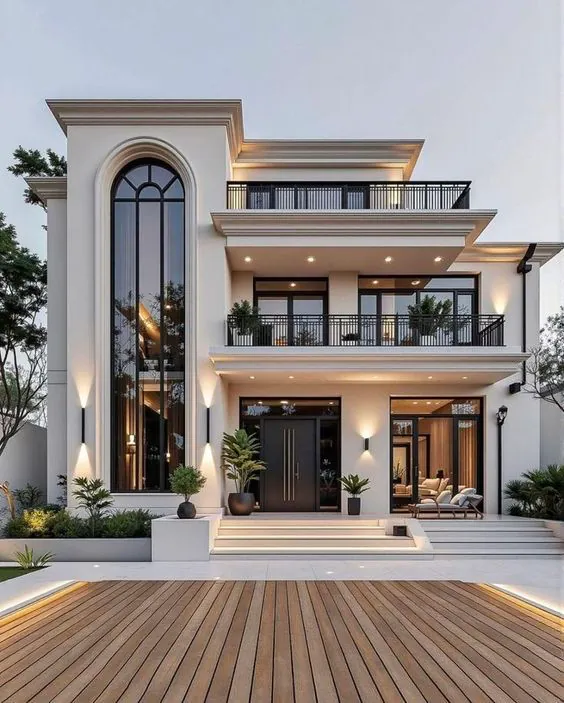
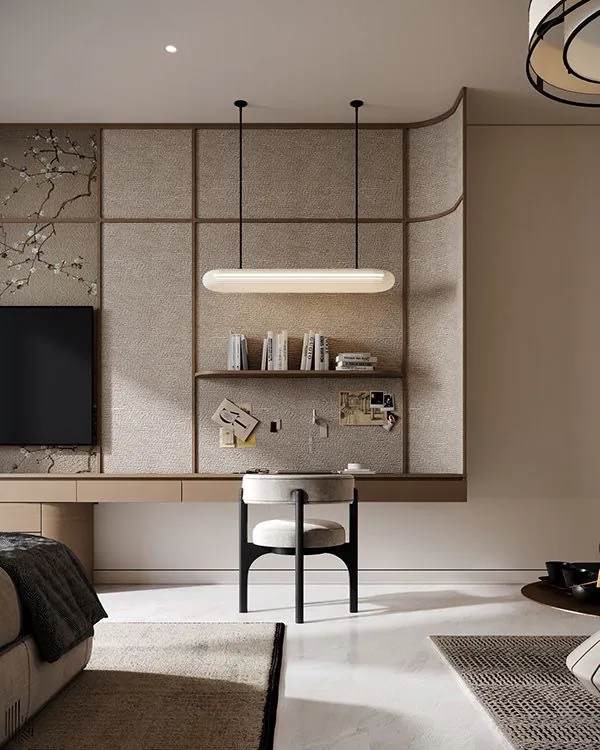
Discovery & Consultation
We start on-site wherever possible, understanding the brief, budget, and how the space needs to function before a single line is drawn.

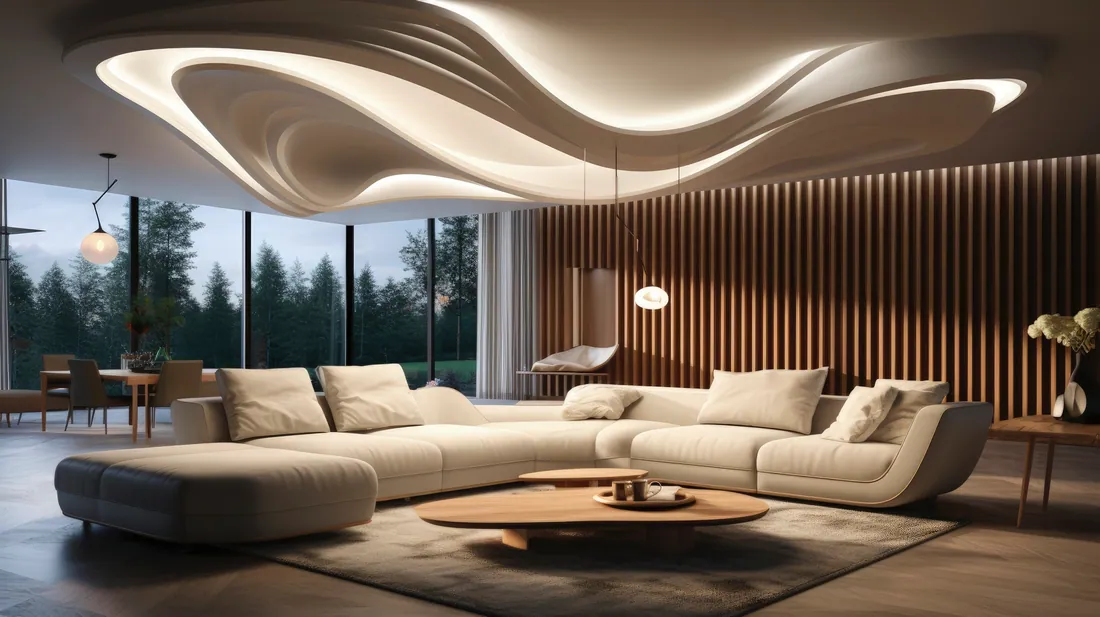
Luxury Should Feel Like Home
We design homes, workplaces, and commercial plazas for people who want beautiful things they’ll actually use, not just look at.
Nancy and JP started Luxe Habitat in 2010 as a small interiors practice with one client and a shared exasperation — that most “luxury” designs looked expensive without actually improving how a space worked.
That idea grew into a full architecture, interiors, and furniture studio, but the way we work hasn’t changed much: senior involvement on every job, no handing a project off between departments, and a habit of asking what a room needs to do before deciding what it should look like.
We now work across residential, commercial and hospitality projects, and design our own furniture and homeware in-house — but the studio is still personalised enough that both founders know every project by name.
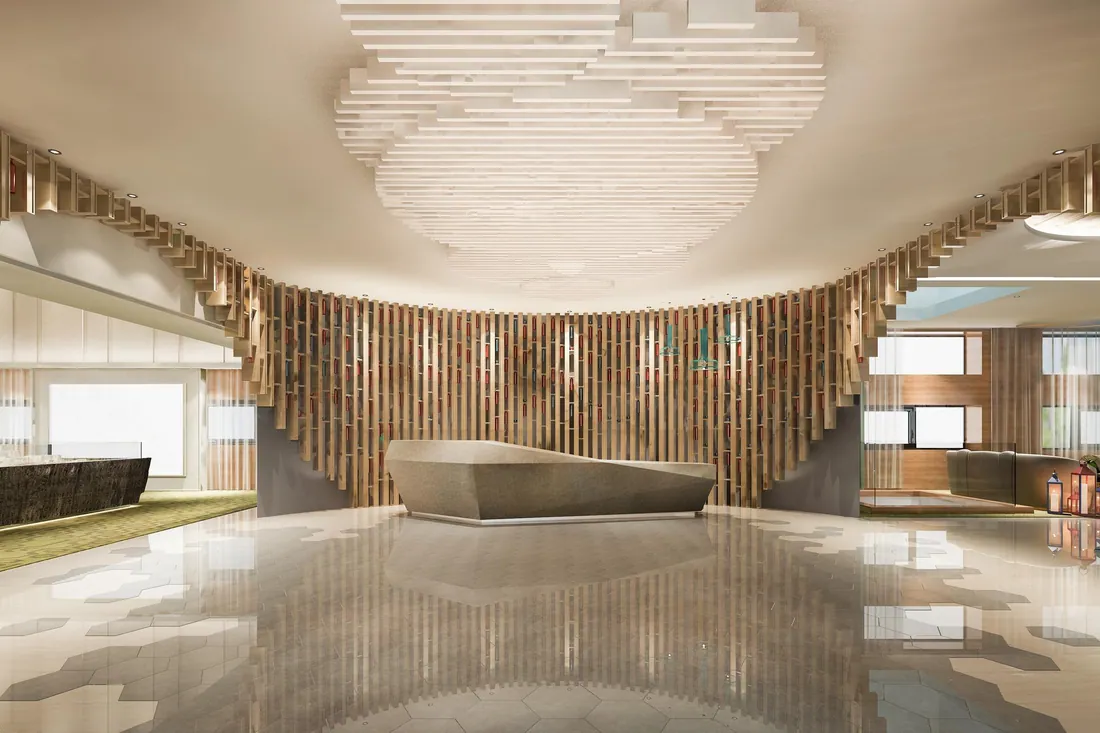
Luxury is not shouted or moved by banal aesthetic trends: it is silent, imperceptible, calm and considered.
View Our WorkA single, senior-led team from concept to keys — so nothing gets lost in the handover between one stage and the next.
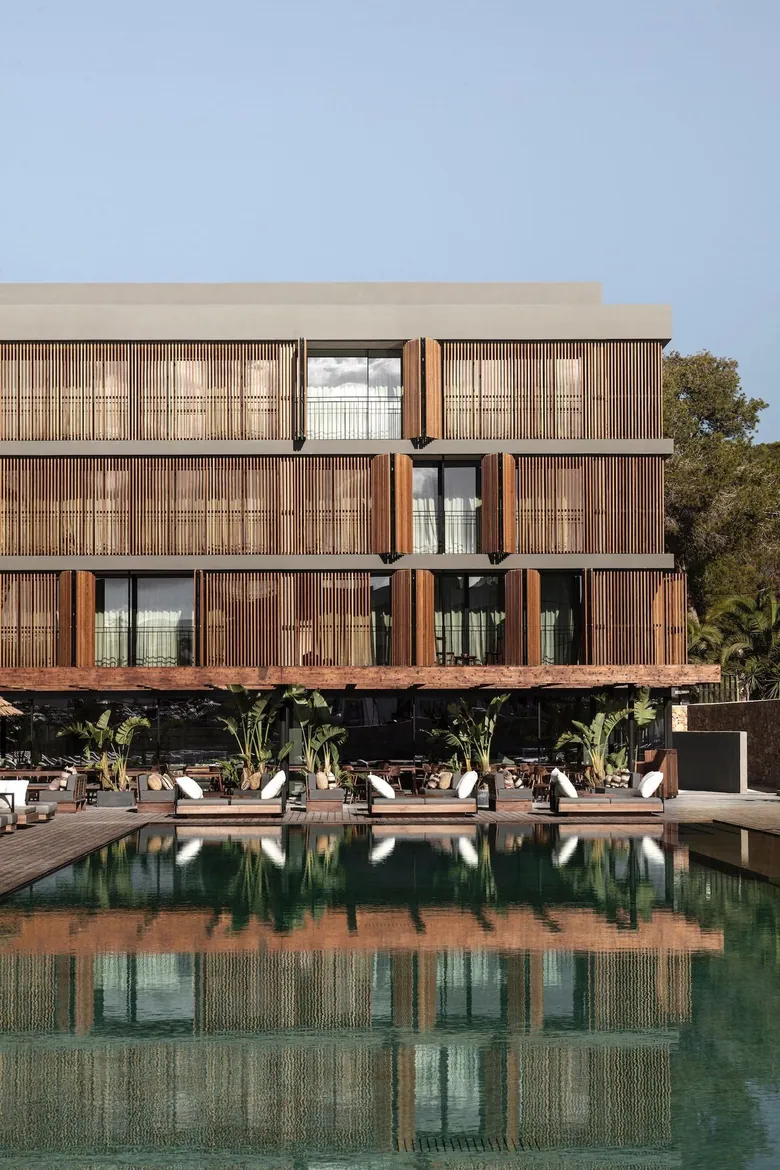
We start on-site wherever possible, understanding the brief, budget, and how the space needs to function before a single line is drawn.
Personalised spatial planning, material palettes, and mood boards developed as options rather than a single fixed answer.
Construction drawings, engineering input, and council or private certification, prepared to the standard required for permits.
Once approvals are in place, we manage the build itself — design execution, immaculate finishing, and quality checks, so you are not left coordinating contractors on your own.
Custom furniture installation and final styling, carried out by the same team that designed the space from day one. Final walkthrough included.
Design work recognised well beyond Australia — spaces that don't just meet a brief, but change how people expect their homes and workplaces to feel.
Architecture and interiors that hold their value years after handover. We keep timelines honest, communication direct, and hold ourselves accountable to the relationships we build along the way.
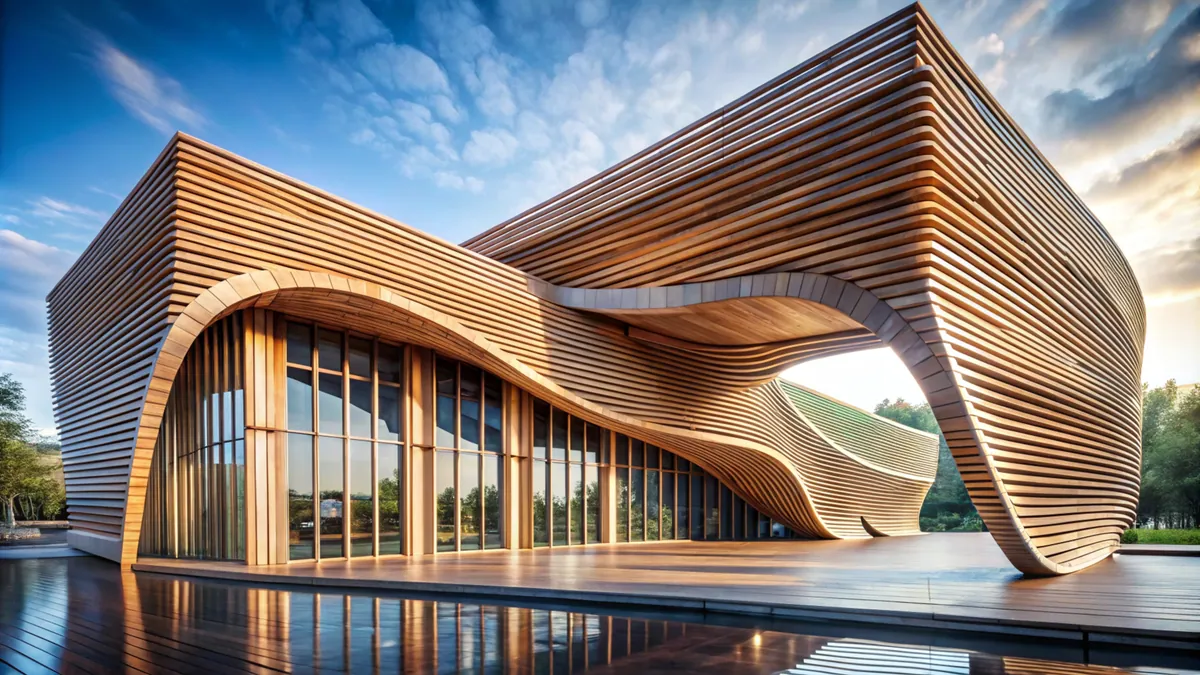
Our studio brings together designers, architects, and craftspeople who’d rather ask another question than guess. Get to know the people you’ll work with, start to finish.
Driven by a lifelong love for reimagining spaces, Nancy brings a thoughtful, intuitive approach to design that feels both personal and timeless.
With a clear vision and steady leadership, JP has shaped Luxe Habitat's journey into a trusted design studio built on passion and purpose.
Delna creates interiors that feel deeply personal, blending refined aesthetics with a genuine understanding of how people live and feel in their spaces.
With a sharp eye for detail and a hands-on approach, Sam ensures every design comes to life smoothly, just as it was envisioned.
Luxury is not shouted or moved by banal aesthetic trends: it is silent, imperceptible, calm and considered.
Our apartment finally feels calm instead of cluttered. Every material and finish was chosen on purpose, and it shows in how the whole space sits together.
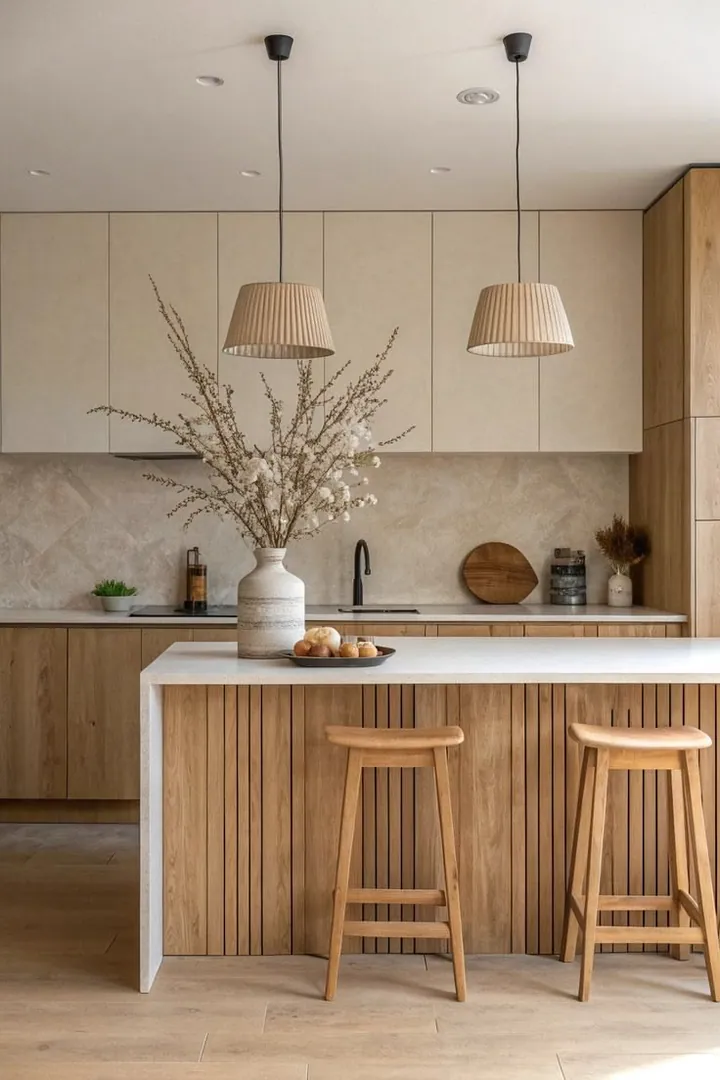
They understood our family's routine immediately and built a home around it — not the other way around. It doesn't just look considered, it lives that way.
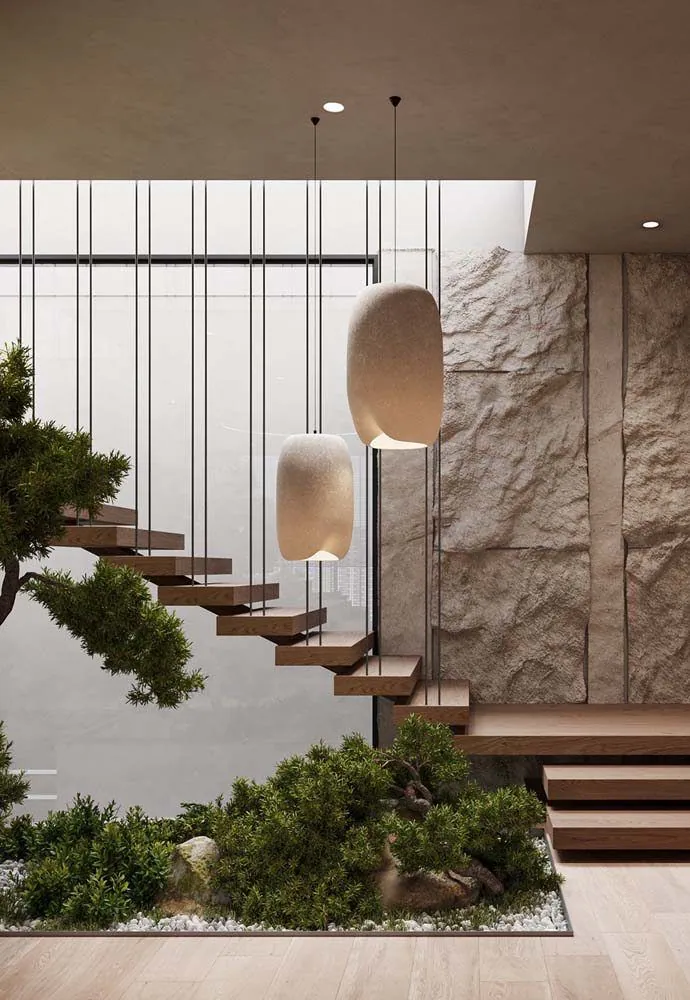
From the first sketch to the final styling, it felt like one team with one vision. The result is a home that is unmistakably ours.
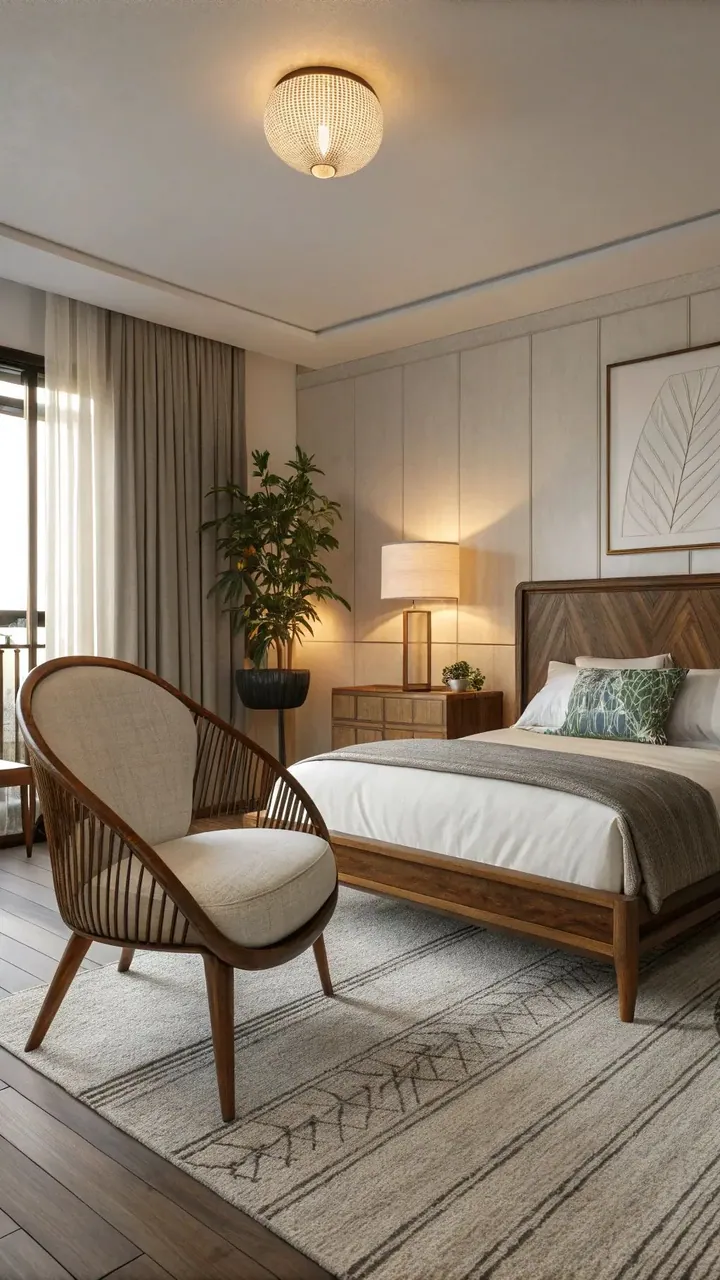
Every corner earns its place. The craftsmanship is quiet but you feel it the moment you walk in and never stop noticing it.
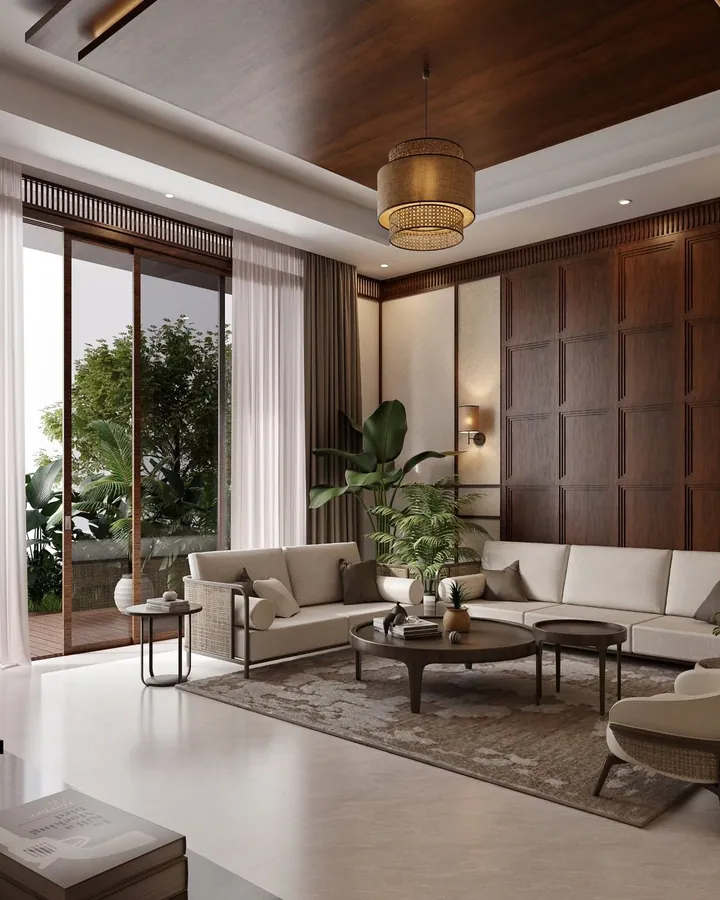
Practical design notes, material guides and project stories from our studio — for anyone planning a space of their own.
Read More Articles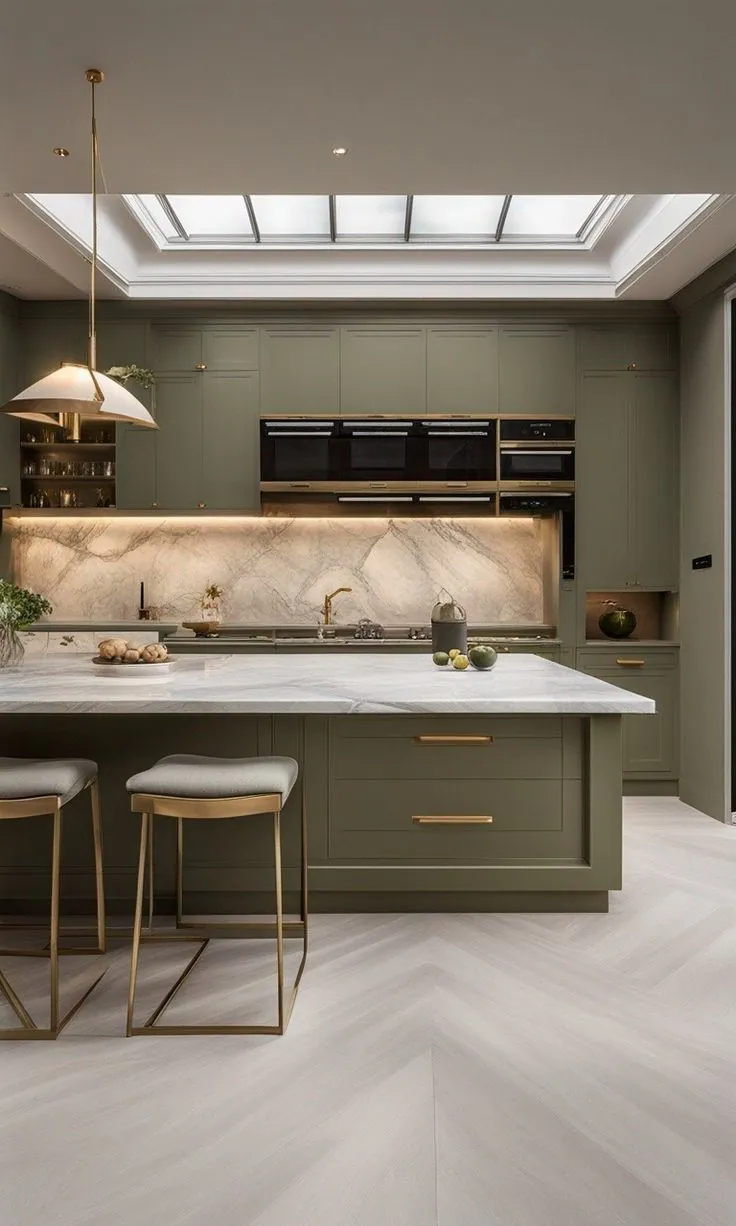
A look at the material choices, layouts, and finishes defining Australian interiors this year, and which ones are worth the investment.
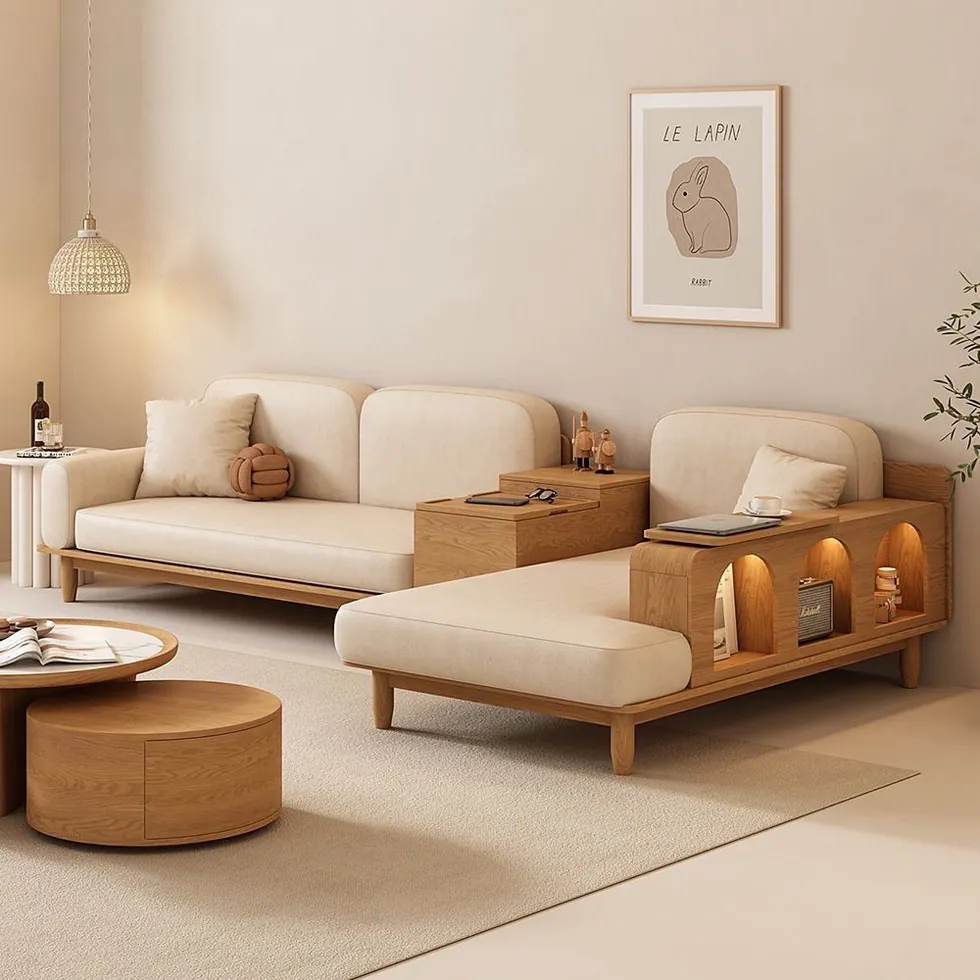
What actually holds up in Australian conditions — from UV exposure on upholstery to timber movement in humidity.
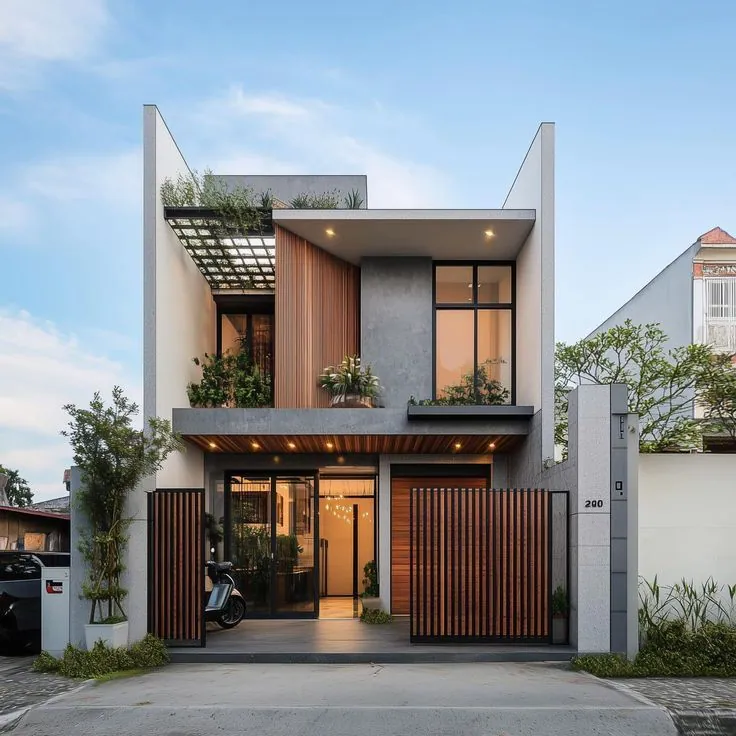
The site constraints, material decisions, and a few compromises behind one of our most-asked-about renovations.
We’re here to help you create the home of your dreams. Whether you have questions about our products, need assistance with your order, or are looking for design advice, our team is ready to assist. Reach out today, and let’s make your space extraordinary.
Contact Us